Walk-In Shower Conversion or Full Bathroom Remodel — Which Do You Need?
When you’re weighing a walk in shower vs bathroom remodel, the real question is whether you’re fixing one problem or several.
A walk-in shower conversion replaces your existing tub or shower with a curbless, low-threshold shower enclosure, usually without changing anything else in the room. A full bathroom remodel reworks the layout, fixtures, flooring, and sometimes the plumbing or electrical behind the walls, which means more work and a longer timeline.
If your bathroom works fine except for a tub you no longer want to climb in and out of, a walk-in shower conversion solves that one problem directly. If the room has multiple issues — outdated fixtures, poor layout, water damage, or not enough space to move around safely — a full remodel addresses all of it in one project instead of patching things piecemeal.
This page breaks down how the two projects differ so you can figure out which one fits your bathroom, your budget, and your timeline.
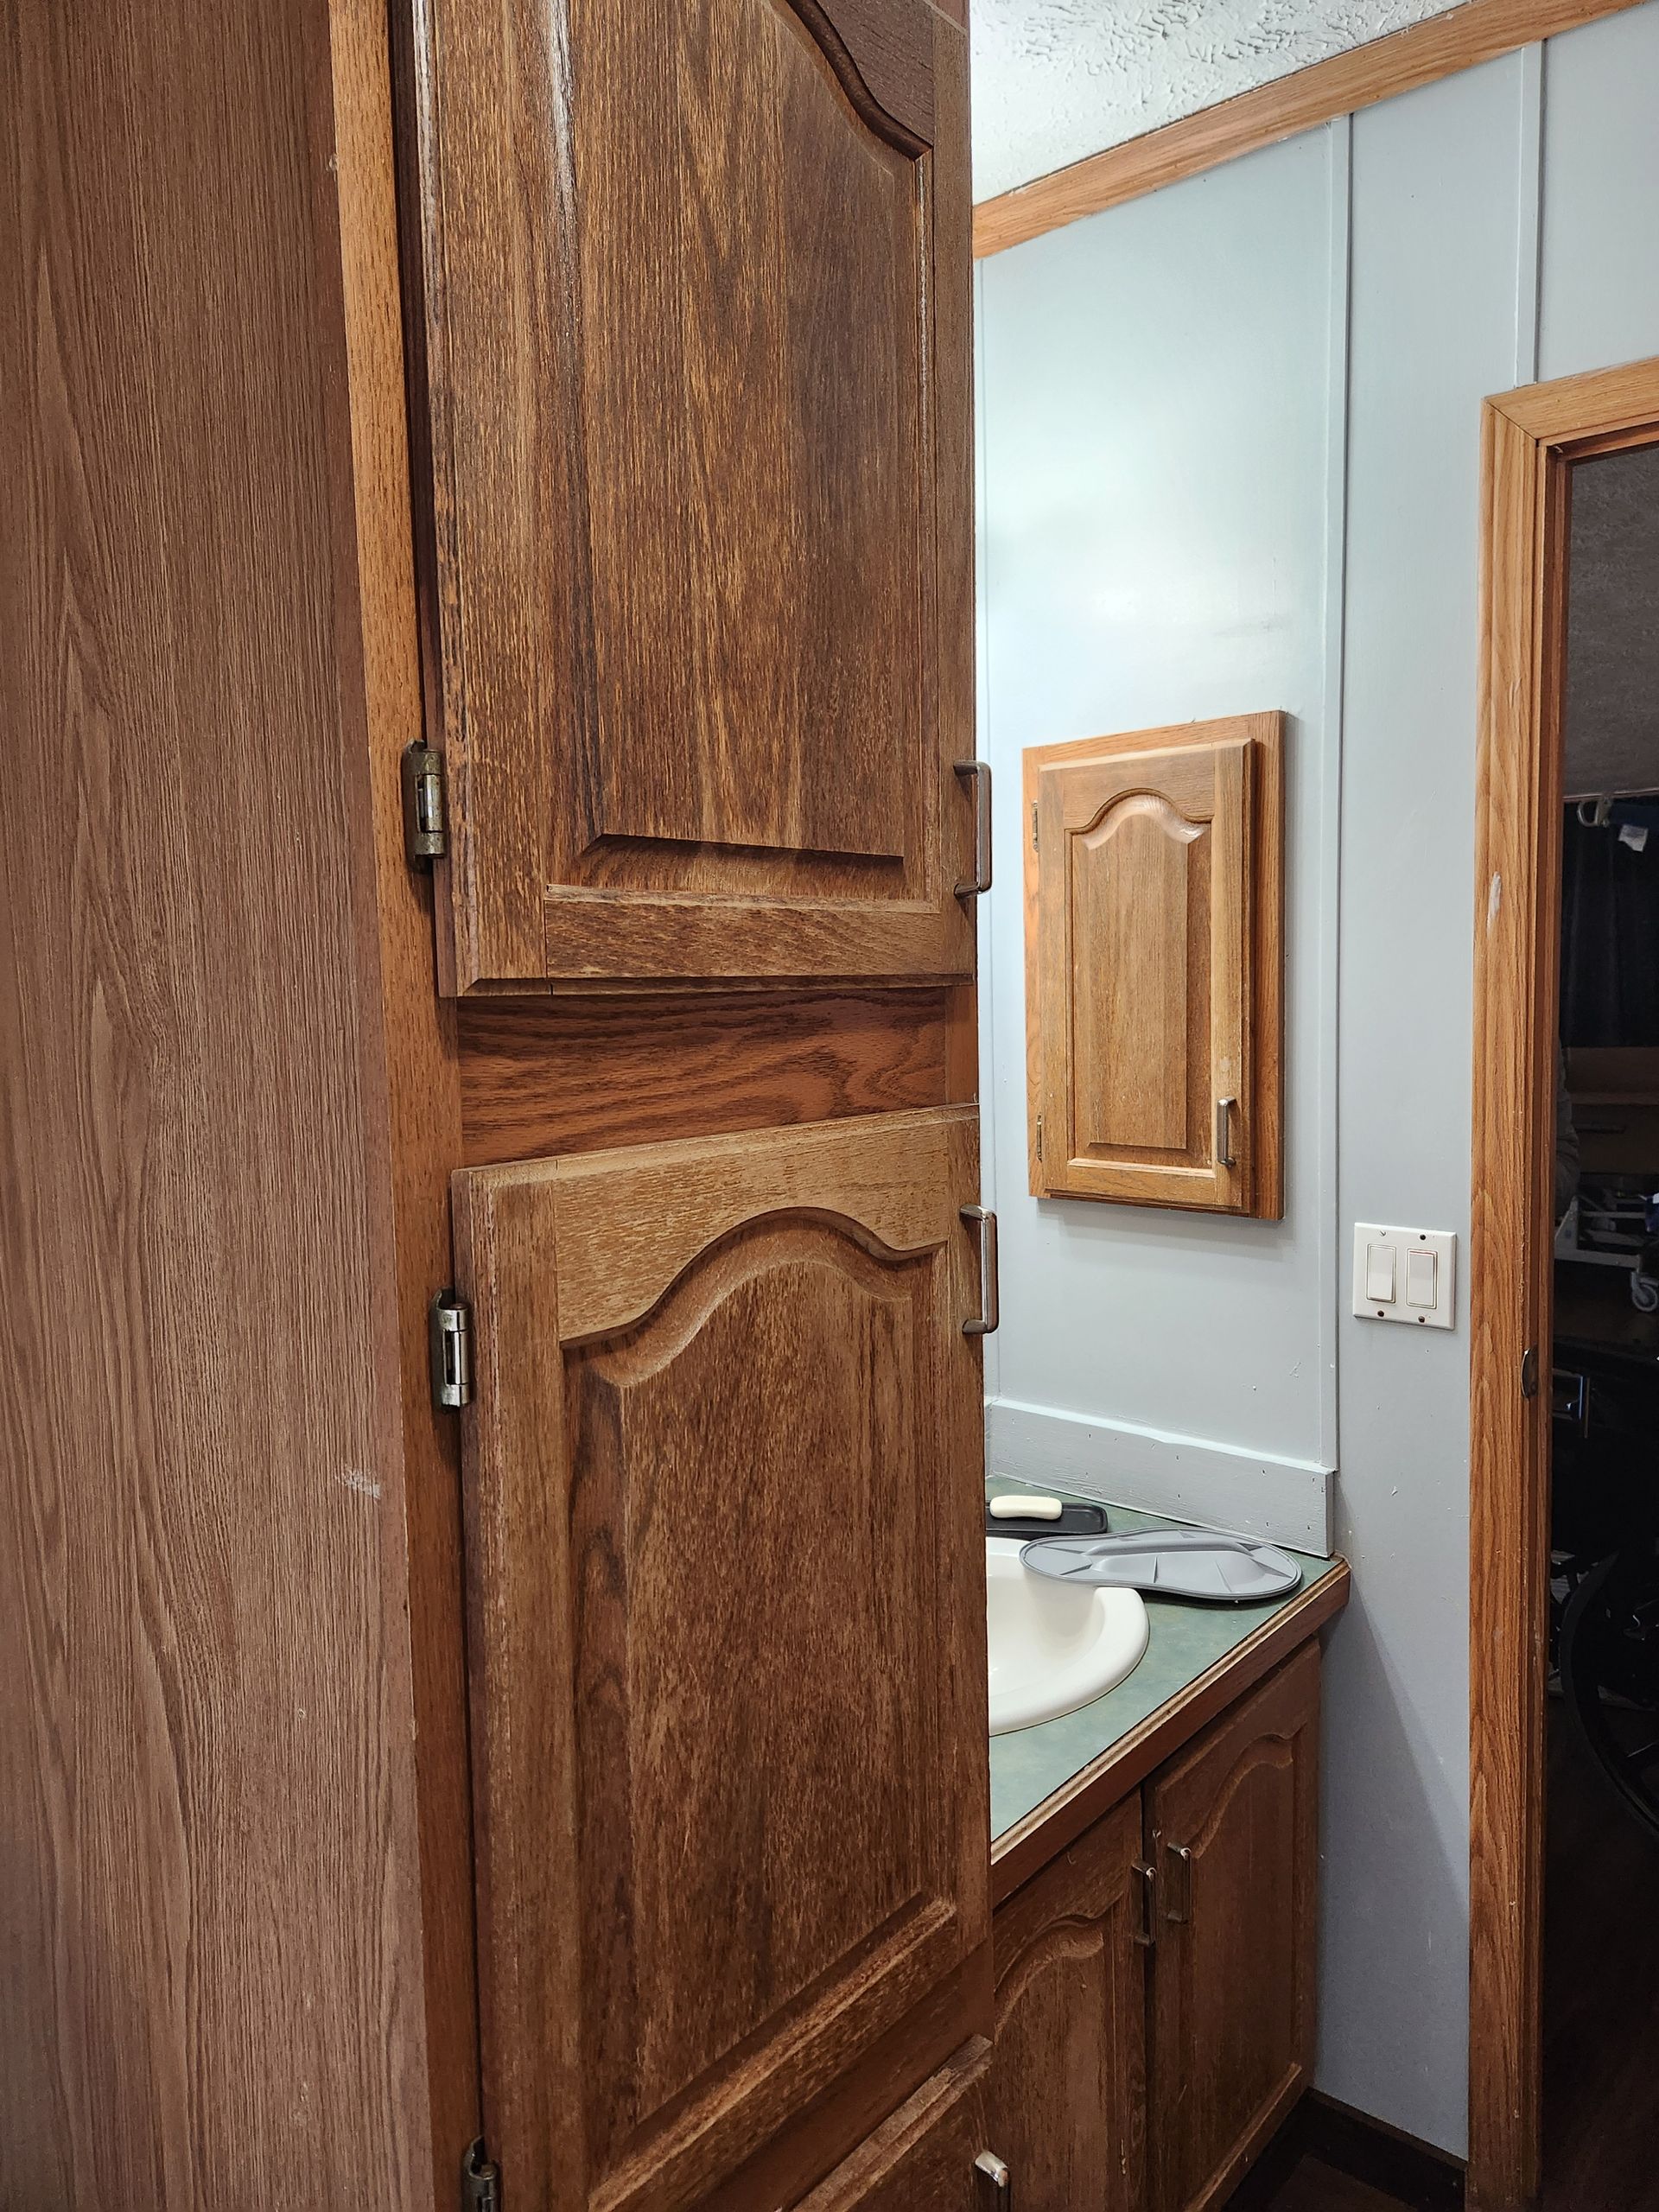
What's the Real Difference Between a Walk-In Shower Conversion and a Full Remodel?
A walk-in shower conversion is a targeted swap: out goes the tub or old shower pan, in goes a curbless shower base, new walls or surround, a door or open entry, and typically a grab bar or bench. The rest of the bathroom — vanity, toilet, flooring, lighting — stays as it is.
A full bathroom remodel touches the whole room. That can mean moving the toilet or sink, replacing flooring throughout, updating electrical for better lighting, re-tiling, and sometimes opening up a wall to make the space bigger. It's a bigger job because it's solving more than one problem at once.
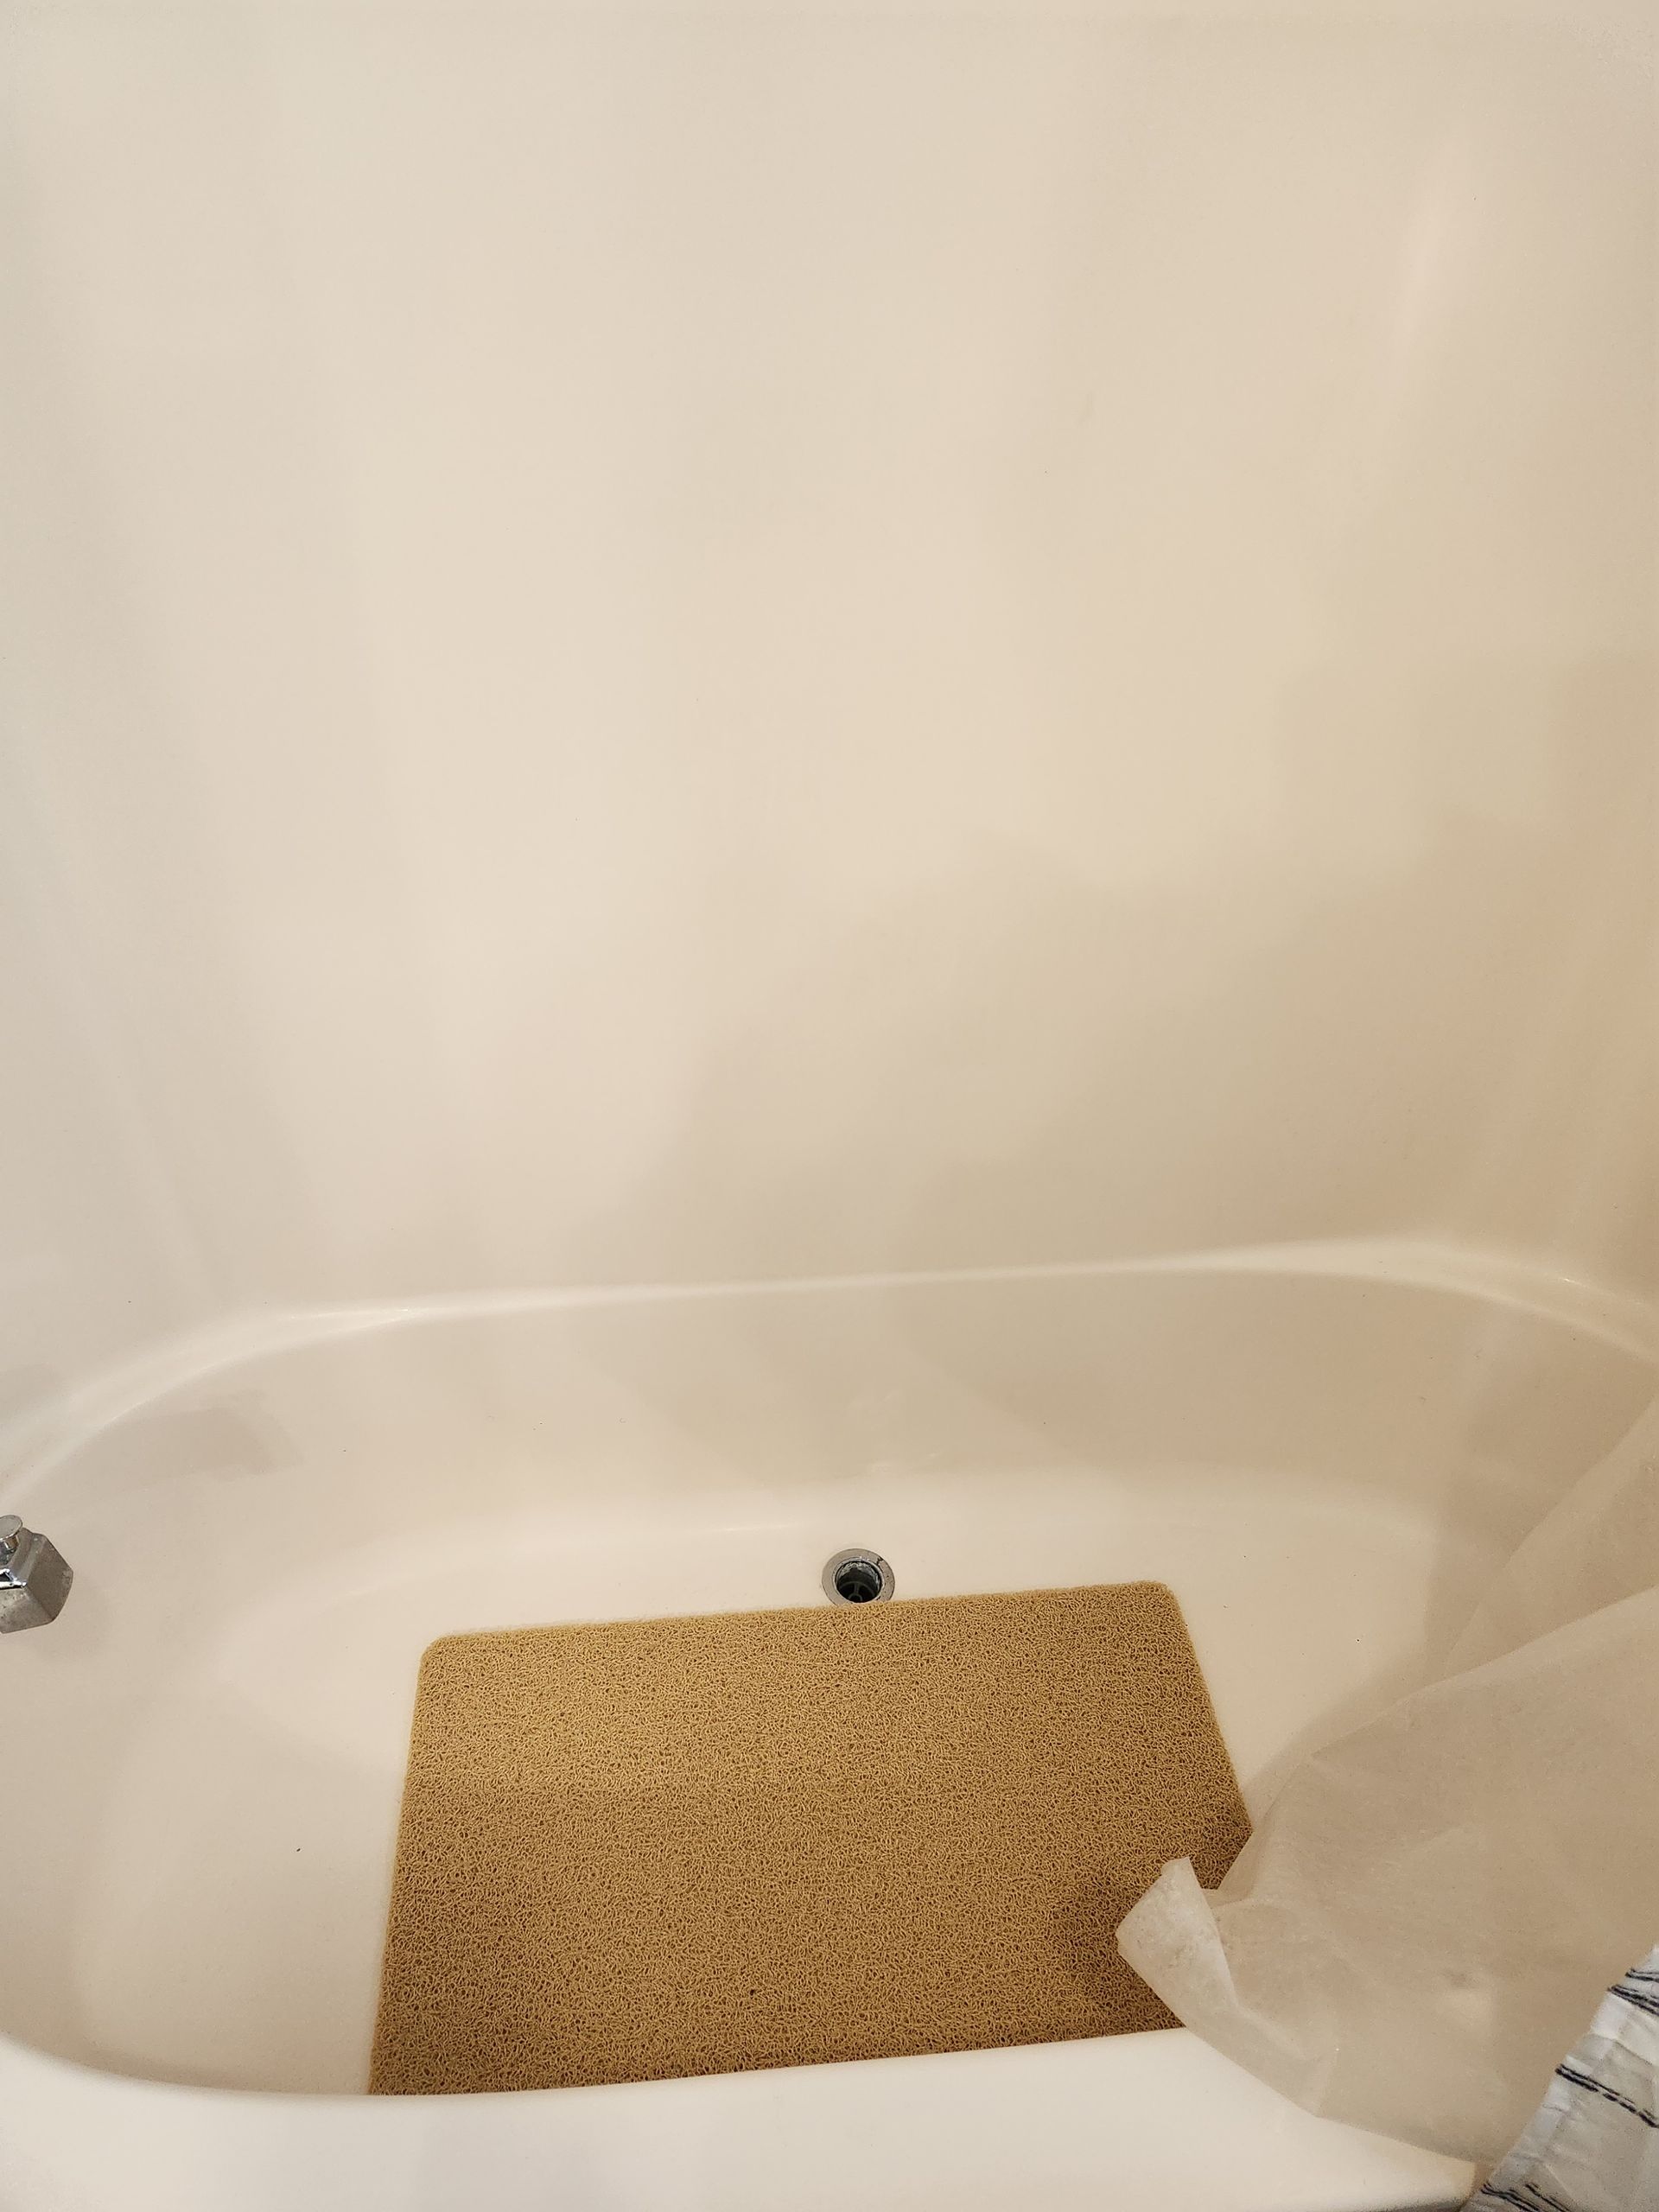
When a Walk-In Shower Conversion Makes Sense
This is usually the right choice if your main concern is safety and ease of access — getting in and out without stepping over a tub wall — and you're otherwise satisfied with the bathroom. It's also a good fit if you want to reduce fall risk for an aging parent or family member without redoing the whole room.
Because the scope is narrower, a conversion generally disrupts the rest of the bathroom less and takes less time to complete than a full remodel.
A conversion may be appropriate when:
- The tub step is the main hazard. Everything else in the room works for the people who use it.
- The doorway and floor space are already sufficient. There is enough room for the people and mobility equipment that may need to use the bathroom.
- The plumbing, wiring, and ventilation are in decent condition. They don't need extensive changes.
- You want a more contained project. Most of the work can remain concentrated around the existing bathing area.
Walk-In Shower Options
"Walk-in shower" covers several different designs. The right one depends on who's using it, how your floor is built, and how much of the room you want to change.
Low-threshold shower
The tub comes out and a shower base with a low curb goes in. This is usually the most straightforward conversion because the drain and floor framing often need fewer changes. A low curb is far easier to step over than a tub wall, but it is still a small step.
Curbless (zero-threshold) shower
The shower floor sits flush with the bathroom floor, so there's nothing to step over. A walker, shower chair, or wheelchair can roll straight in when the shower is properly designed for that use.
Curbless showers need a suitable floor structure, waterproofing system, and carefully sloped floor or drain. Whether that's practical depends on how the existing bathroom is constructed.
Walk-in tub
Some homeowners still want to soak. A walk-in tub has a door in its side wall and a built-in seat. It's a different project from a shower conversion and isn't right for everyone, so we discuss how you actually bathe before recommending one.
Glass, curtains, and doors
A fixed glass panel keeps water in without a door to manage. A curtain can provide easier access for someone assisting with bathing. Hinged or sliding doors offer a different appearance but may interfere with assisted bathing in certain layouts.
When a Full Bathroom Remodel Makes Sense
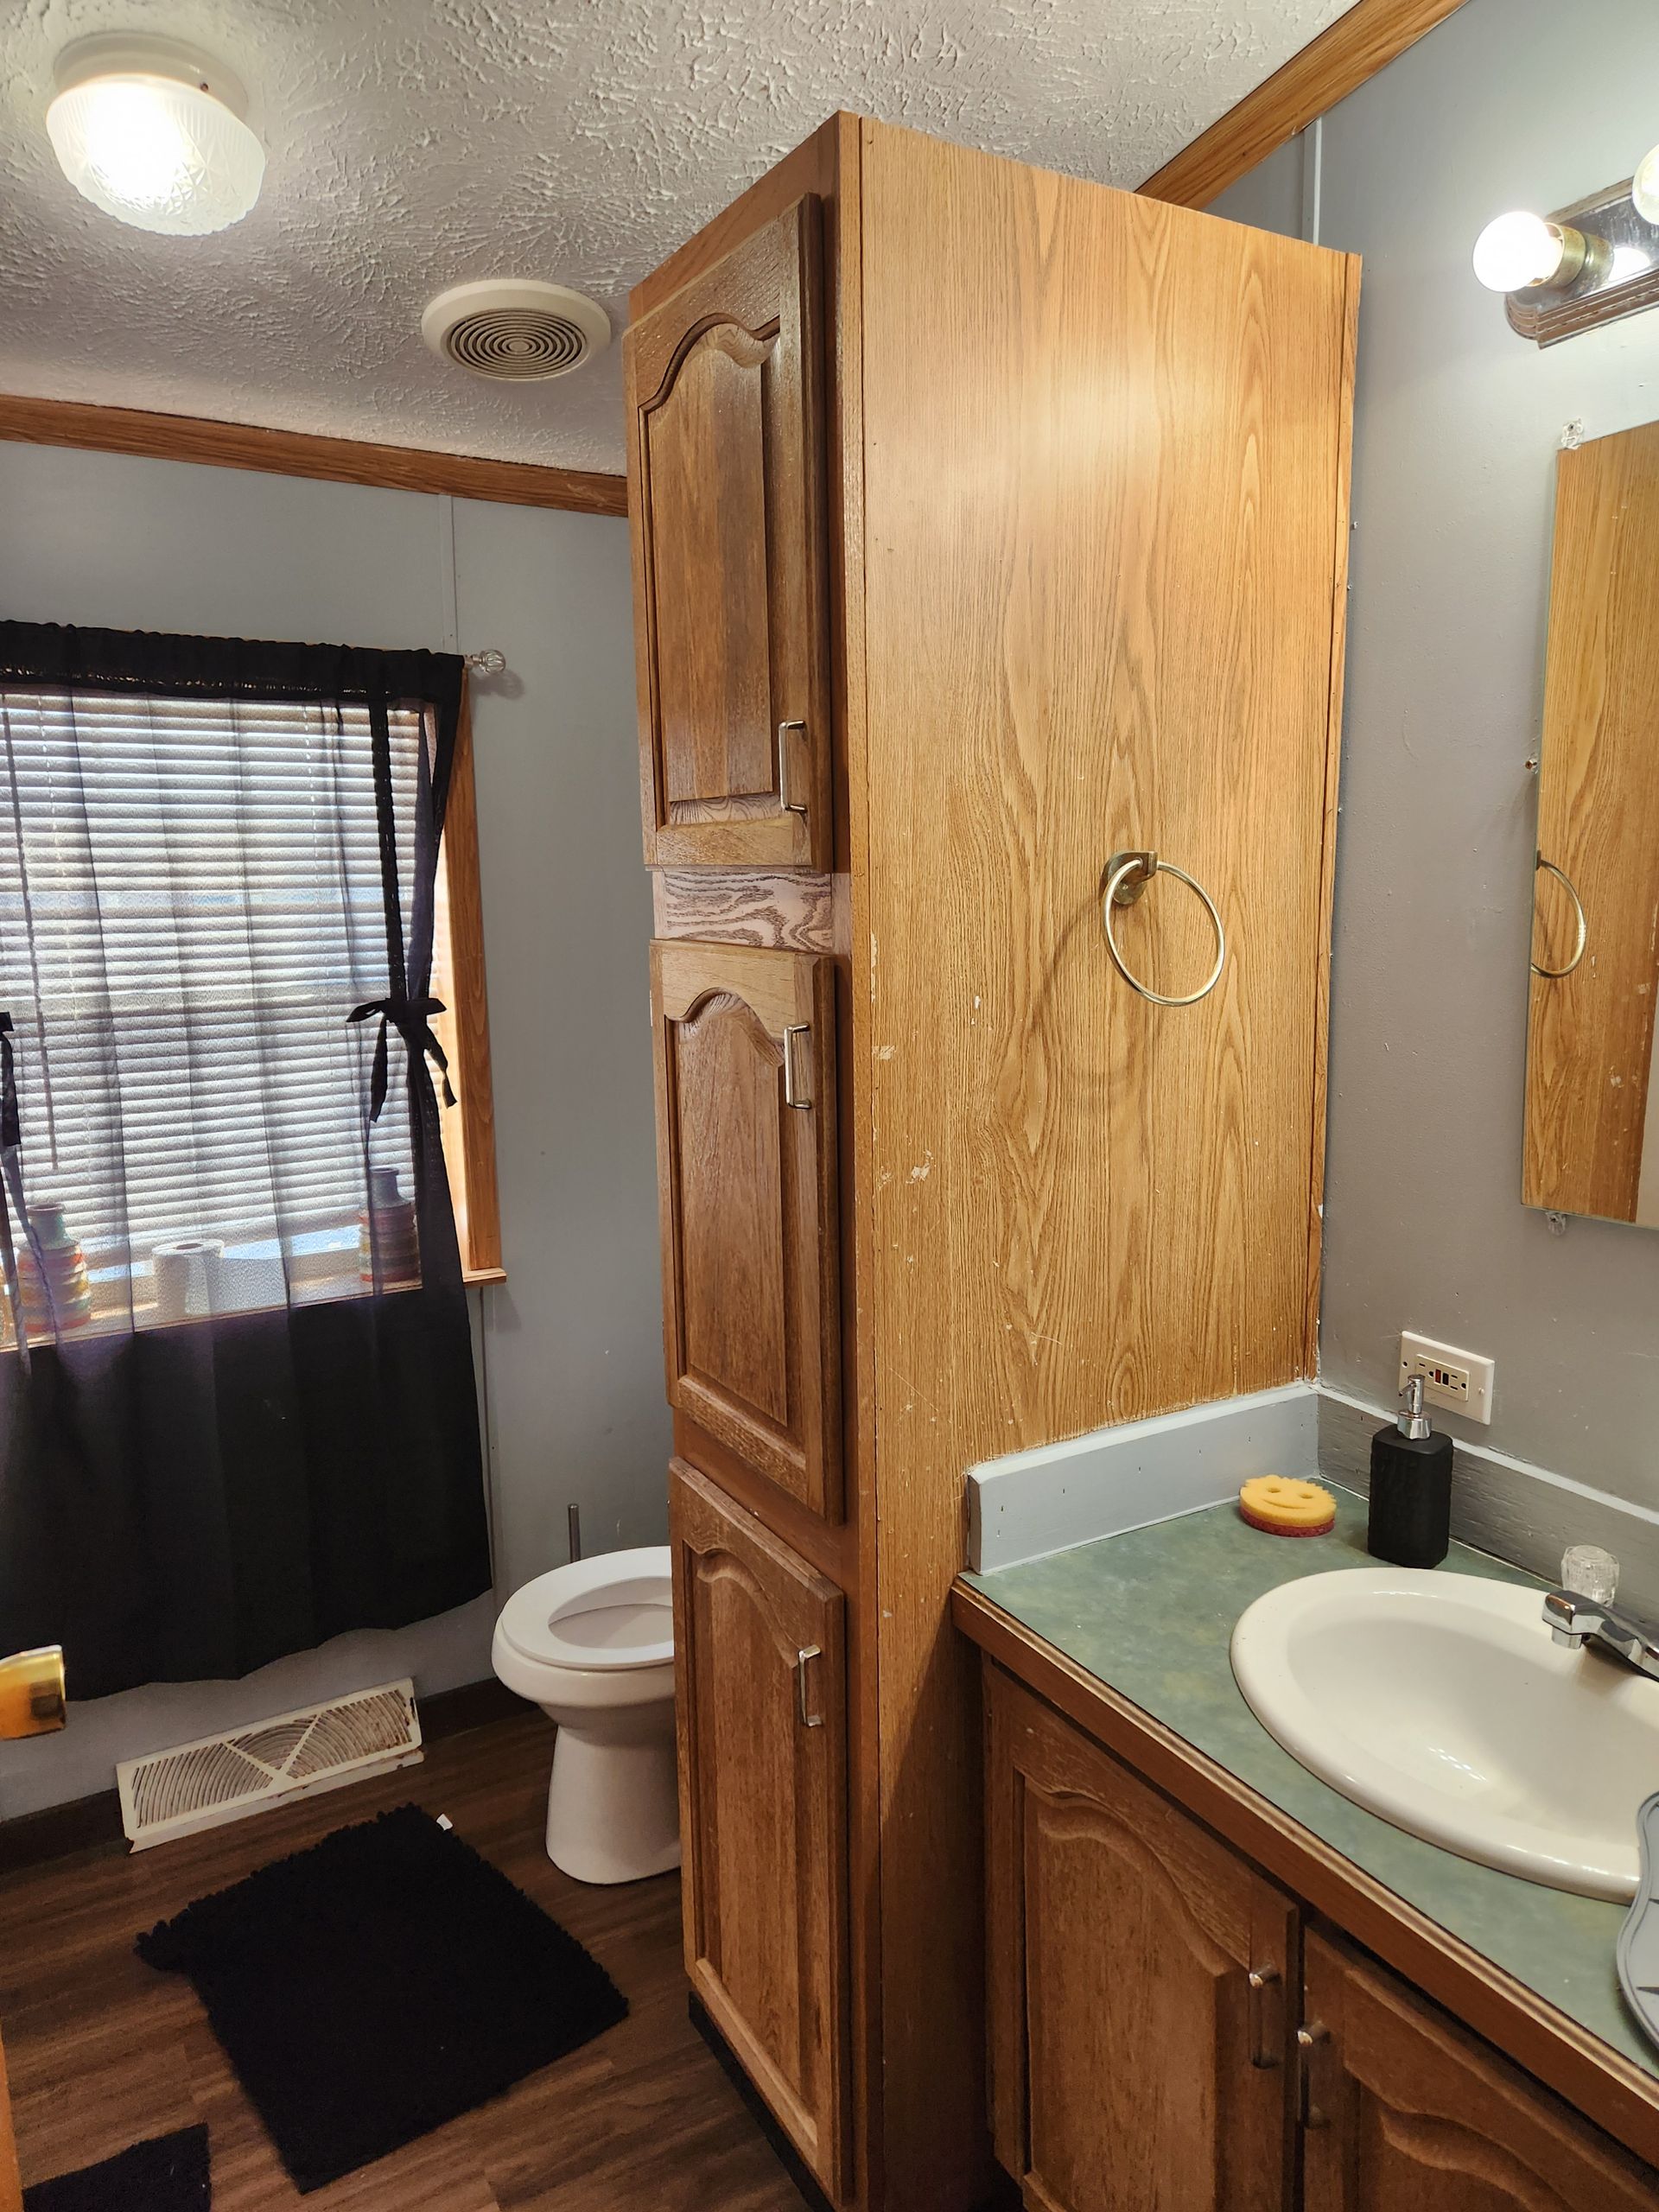
If the vanity is falling apart, the layout doesn't work for how you actually move through the room, the flooring is damaged, or you're dealing with more than one issue at a time, a full remodel lets you fix everything together instead of coming back to redo parts of the room later.
A full remodel also makes sense if you're already planning to widen doorways, add more floor space, or make other layout changes for long-term accessibility — those changes usually aren't possible with a shower-only conversion.
Consider a full remodel when:
- The doorway is too narrow for a walker or wheelchair, or the door swings into the space you need.
- The floor is slippery or uneven, or there are trip-prone transitions.
- There isn't enough room to turn around or accommodate a caregiver.
- Mobility needs are likely to change, making a broader accessibility improvement more practical.
- The bathroom is decades old and the plumbing, electrical, or ventilation needs attention anyway.
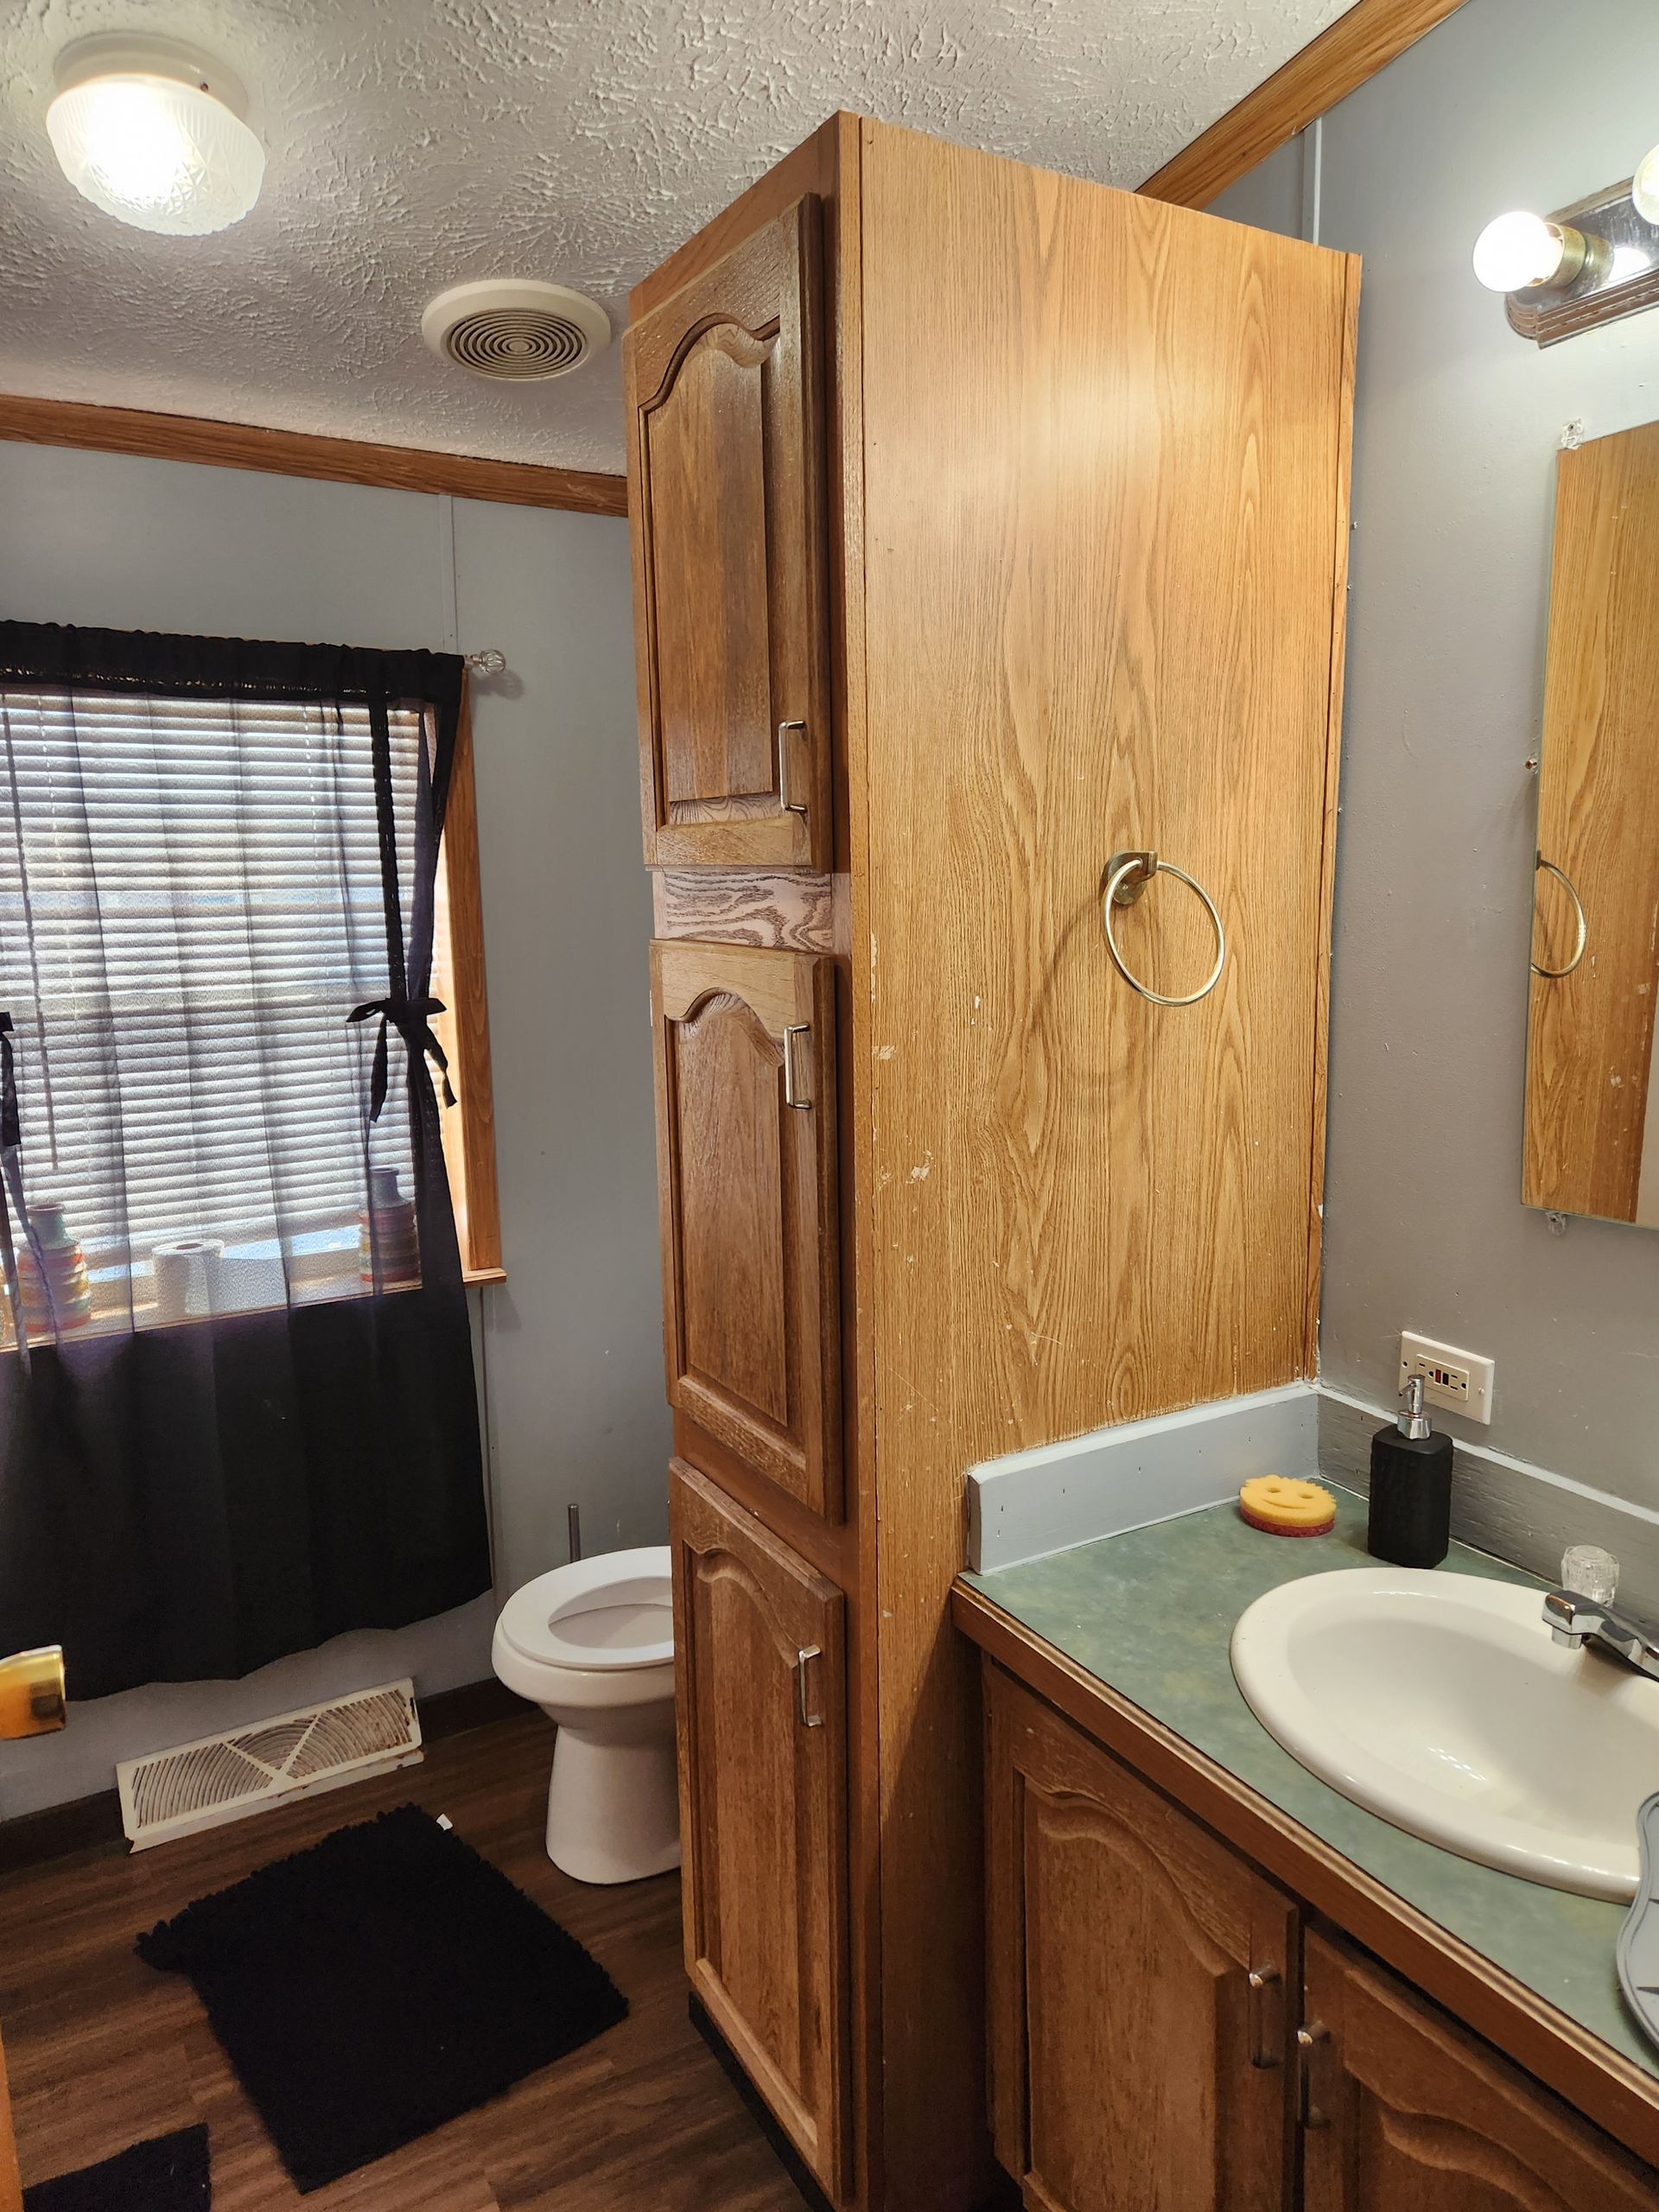
Avoiding the Two-Phase Remodel
The costliest path is often the accidental two-phase remodel. You convert the shower now, then find a year or two later that the doorway, flooring, or layout needs work too.
Doing the work in two rounds means demolition, setup, and disruption twice. A careful assessment up front helps determine whether you're looking at one project or two, so you can plan and budget accordingly.
This is paragraph text. Click it or hit the Manage Text button to change the font, color, size, format, and more. To set up site-wide paragraph and title styles, go to Site Theme.
Aging-in-Place Considerations for Avon Homes
A lot of the walk-in shower vs. bathroom remodel decision comes down to how long you plan to stay in the home and whether mobility is likely to change over time.
A curbless shower, wider doorway clearance, and well-placed grab bars are common aging-in-place upgrades, and they can be added during either a conversion or a full remodel, depending on the existing bathroom.
If you're weighing a broader set of accessibility changes beyond the shower, our aging in place assessment checklist in Indianapolis walks through what to look at room by room, and the aging in place remodeling cost in Indianapolis page covers what typically drives cost up or down on these projects.
Accessibility Features to Plan For
A walk-in shower is only as safe and practical as the details inside it. These are important features to discuss when planning for aging in place:
- Grab bars anchored into solid backing. Towel bars and suction-cup bars are not designed to support a person's weight. Installing blocking inside the wall during construction allows grab bars to be securely mounted.
- A shower seat or bench. Built-in, fold-down, or freestanding seating can make bathing easier for someone who cannot comfortably stand for long periods.
- A handheld shower head. A handheld fixture on a slide bar accommodates seated and standing users.
- Accessible controls. Valves should be positioned where the intended user can comfortably reach them.
- Temperature controls. Pressure-balancing or thermostatic valves help reduce sudden water-temperature changes.
- Slip-resistant flooring. Textured surfaces can improve footing in wet conditions.
- Lighting and contrast. Good lighting and visible edges can make the space easier to navigate.
- Turning space and doorway width. If a walker or wheelchair is involved, the room's clearances should be measured before selecting fixtures.
Materials That Hold Up
A shower experiences frequent exposure to water and moisture, making waterproofing and material selection important.
Waterproofing first. A tiled shower depends on the waterproofing system behind the finished surface. Properly installed membranes help prevent moisture from reaching the framing.
Tile or solid-surface walls. Porcelain tile offers numerous design options, while solid-surface or composite panels have fewer grout lines and can be easier to maintain.
Shower bases. Prefabricated bases are often suitable for low-threshold installations. Curbless showers may require specialized pans or a site-built sloped floor.
Ventilation. A properly sized exhaust fan vented outdoors helps manage moisture and protect the bathroom.
How Insurance Can Factor Into the Decision
In some cases, a walk-in shower conversion tied to a documented medical or mobility need may be partially covered through insurance or other programs — this varies by policy and situation.
In some cases, a walk-in shower conversion tied to a documented medical or mobility need may be partially covered through insurance or other programs — this varies by policy and situation. If this applies to you, see our page on aging in place remodeling insurance in Indianapolis for more on what's typically involved.
If your bathroom project is being done because of water damage or another insurance claim rather than an upgrade you chose, that's a different process — our
insurance claims repairs in Indianapolis page covers how that works.
Our Remodeling Process, Step by Step
Whether you're considering a shower conversion or a larger bathroom remodel, understanding the process helps you prepare for the work.
- Free in-home assessment. We measure the bathroom and doorway, examine the floor structure and plumbing access, and discuss who will use the space.
- Written scope and estimate. You receive an explanation of the proposed work, material selections, and what's included.
- Selections and ordering. We review fixtures, finishes, shower components, and accessories before work begins.
- Permits where required. Plumbing and electrical changes may require permits from the appropriate local authority.
- Demolition and rough-in. Existing fixtures are removed, and necessary plumbing, framing, or electrical changes are completed.
- Waterproofing and installation. The shower system, wall finishes, fixtures, and accessibility features are installed.
- Final walkthrough. We review the completed work and explain the care requirements for the new materials.
If someone in your household depends on the bathroom every day, let us know during the assessment so the schedule can account for those needs.
How Long Does Each Project Take?
Timelines depend on the scope of work, materials, and existing bathroom conditions.
A straightforward tub-to-shower conversion with a prefabricated base and wall panels is generally the shortest project.
A tiled or curbless shower can require additional time for floor preparation, waterproofing, and installation.
A full accessible remodel involving doorway changes, flooring, fixtures, and layout modifications typically requires a longer construction schedule.
Hidden damage behind existing fixtures and special-order materials can affect either project. We provide a project-specific timeline during the estimating process.
Will a Walk-In Shower Affect Resale Value?
Homeowners sometimes worry that accessibility features will make their bathroom less appealing to future buyers.
Curbless showers, wider doorways, built-in benches, and lever hardware can also be attractive universal-design features. They may improve convenience for homeowners of different ages and abilities.
A well-designed walk-in shower can look like a modern bathroom upgrade rather than a specialized accessibility installation.
Serving Indianapolis, Carmel, and Columbus, IN
Main Street Contractors is based in Indianapolis and works with homeowners across the city and nearby communities, including Carmel and Columbus, Indiana.
Whether you're considering a focused shower conversion or a complete bathroom remodel, we can help you evaluate your existing space and understand the scope of work involved.
Call (317) 610-0114 to discuss your bathroom project and confirm service availability.
Frequently Asked Questions
Is a walk-in shower conversion cheaper than a full bathroom remodel?
Generally yes, because it changes less of the room, but exact cost depends on your specific bathroom and materials.
Can I convert a tub to a walk-in shower without remodeling the rest of the bathroom?
Yes, that's the main appeal of a conversion — it's a focused swap that leaves the rest of the room untouched.
How long does a walk-in shower conversion take compared to a full remodel?
A conversion is a narrower scope of work than a full remodel, so it typically takes less time, though the exact schedule depends on the project.
Will a walk-in shower hurt my home's resale value?
A well-built walk-in shower is a common, accepted upgrade and isn't typically seen as a drawback by buyers.
Should I get an assessment before deciding between the two?
It helps — looking at the whole bathroom first makes it easier to see whether one issue or several issues need addressing.
Does Main Street Contractors handle both types of projects?
Yes, both walk-in shower conversions and full bathroom remodels are part of the bathroom remodeling work we do in Avon and the surrounding area.
Get a Straight Answer for Your Bathroom
Whether you need a simple shower conversion or a full accessible remodel, the first step is understanding your bathroom's existing condition and how you want to use it.
A careful assessment helps identify the improvements that matter most, the work involved, and whether a focused conversion or broader renovation makes more sense.